Project 01
Atlas9
- Immersive entertainment
- Software development
- AV engineering
Atlas9 is the most demanding project I’ve ever been part of. It’s 46,000 square feet of immersive art built on a single strange premise: a 90s movie theater where a mysterious event caused the movies to become real.
I was with Atlas9 from the day it was conceived to the day we cut the ribbon. I led the software development and AV engineering teams through some of the most technically challenging (and wildly fun) work we’ve ever taken on.
My hands are all over this project. But the part I’m proudest of is what it gave my team: the most interesting, most fun challenges of their careers, and the room to solve them their way. There was no shortage of either.
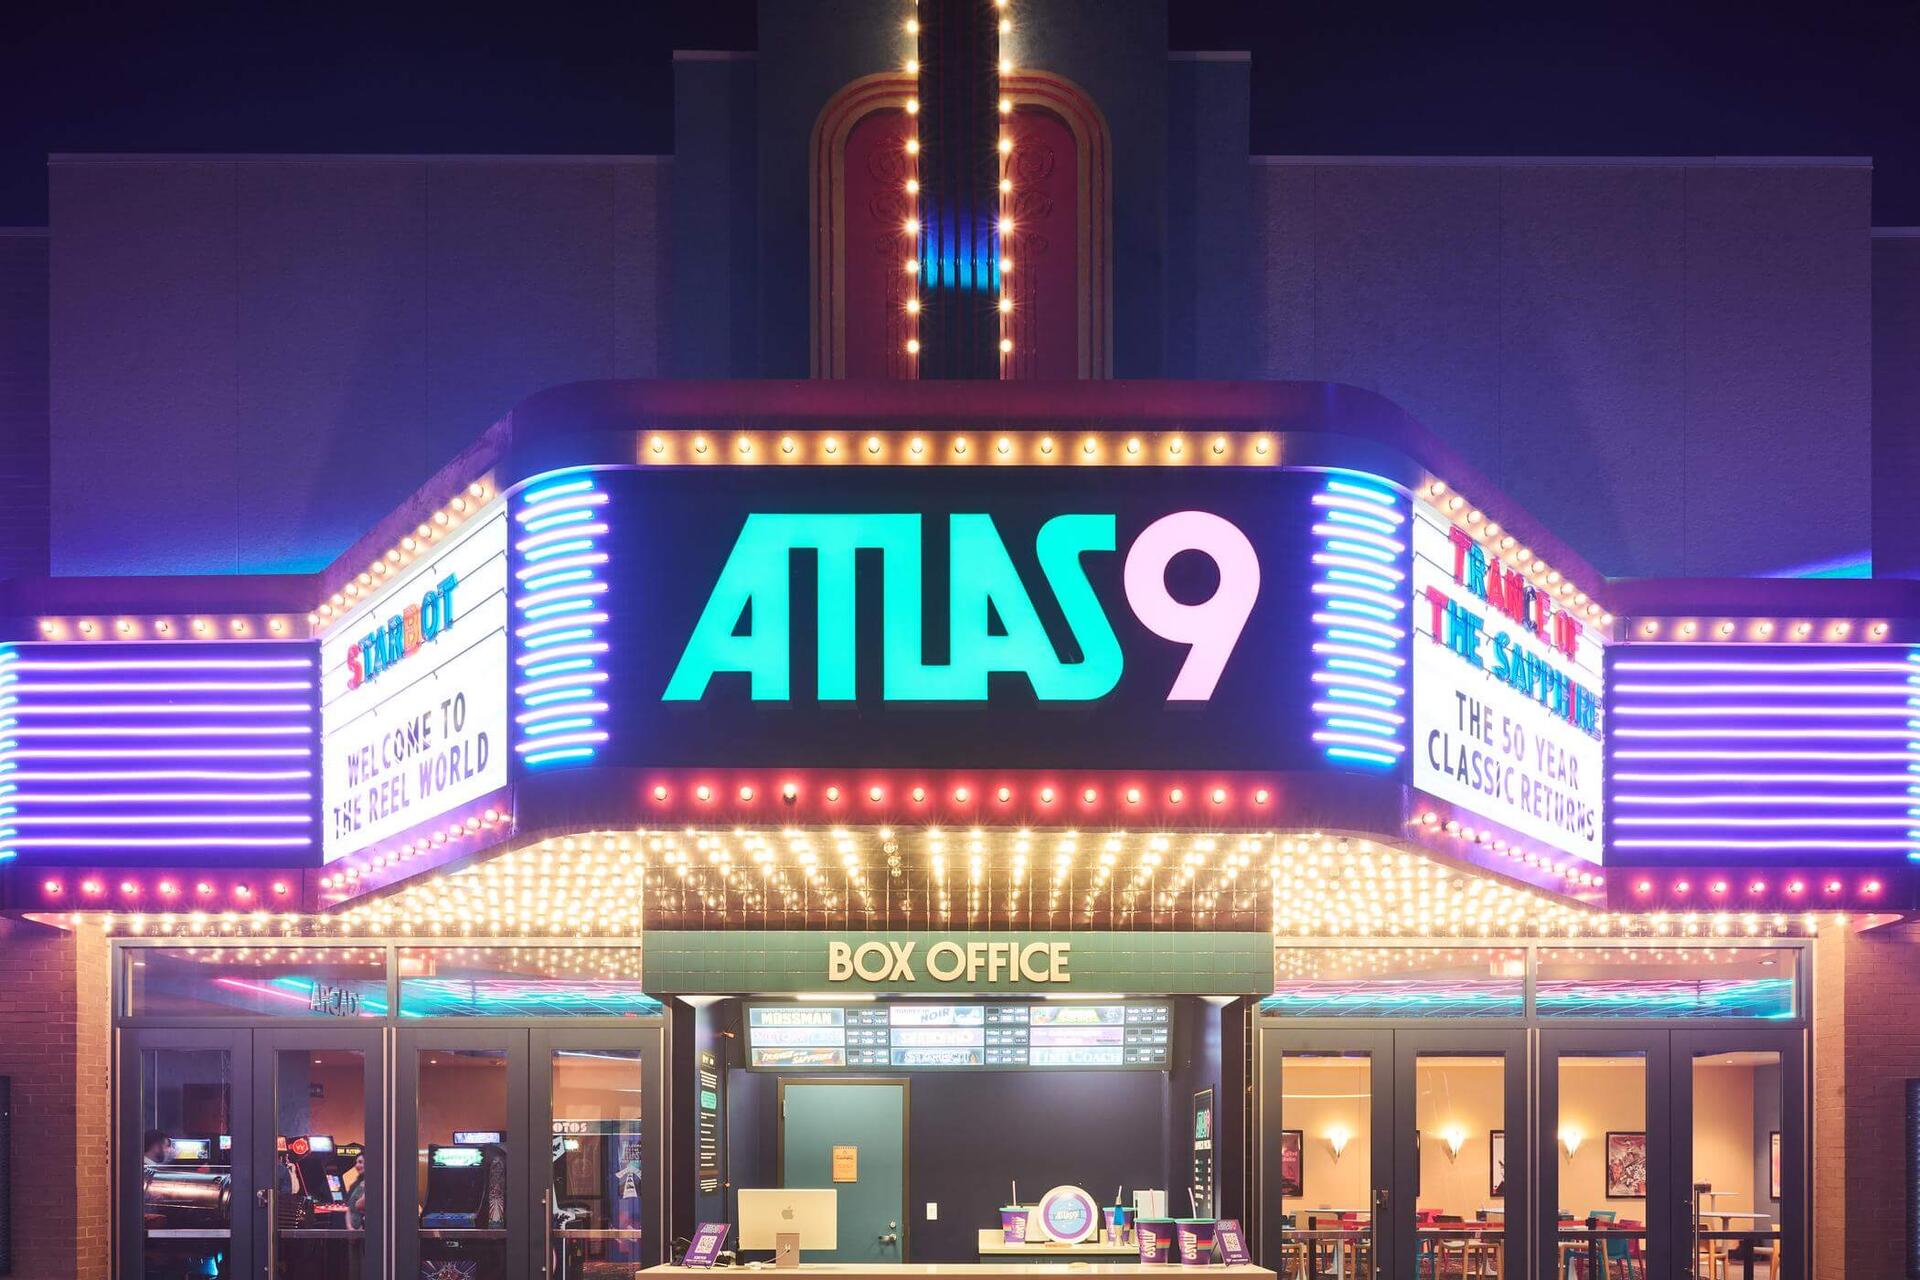
Our design team did such an amazing job of nailing the late 90s vibe.
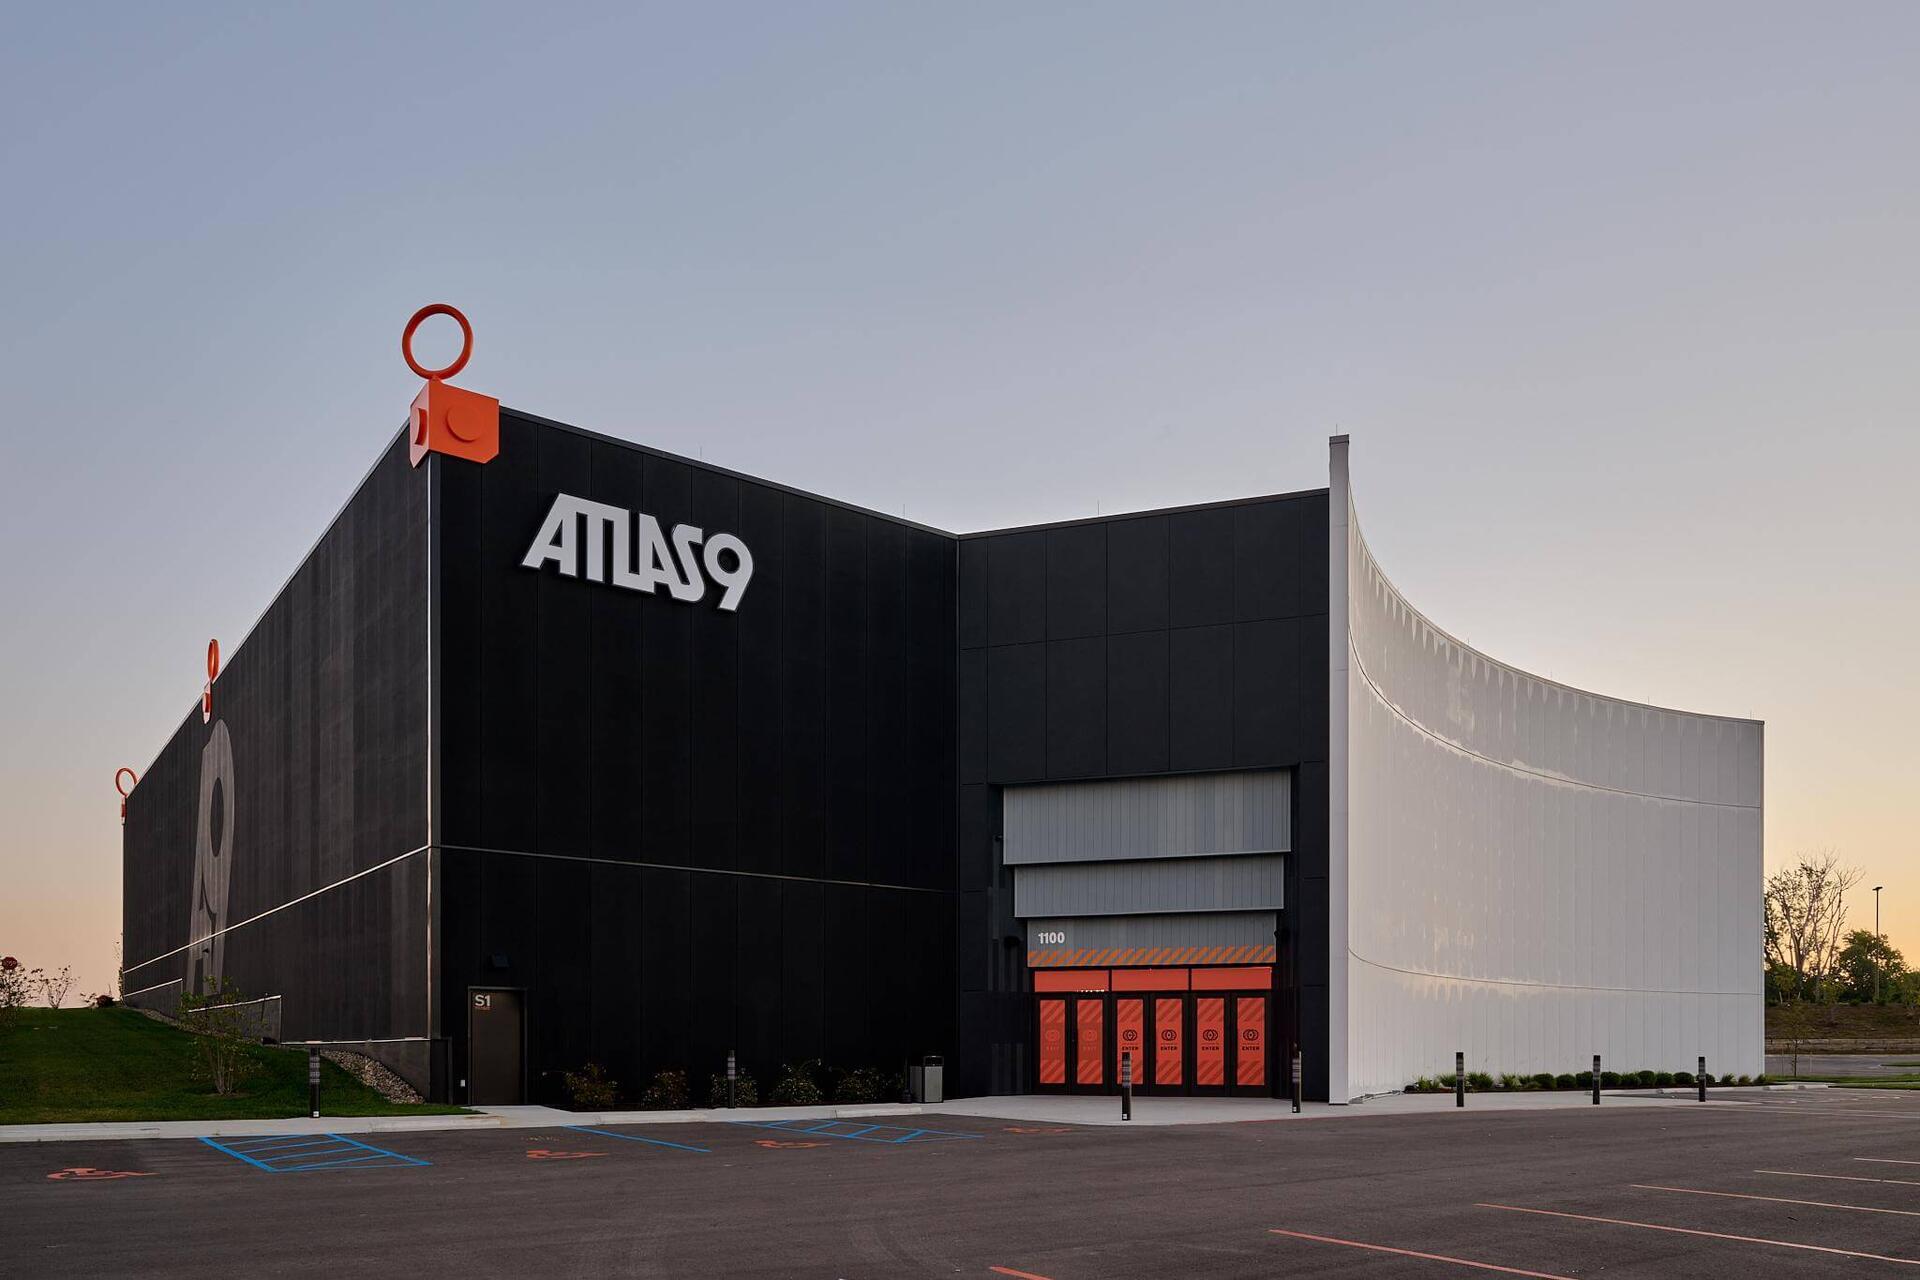
The project was a ground-up build, and I learned more about commercial real estate development than I ever wanted to know. The building envelope itself is part of the fiction: it represents the containment structure that was airlifted in to secure the theater after “the anomaly.”
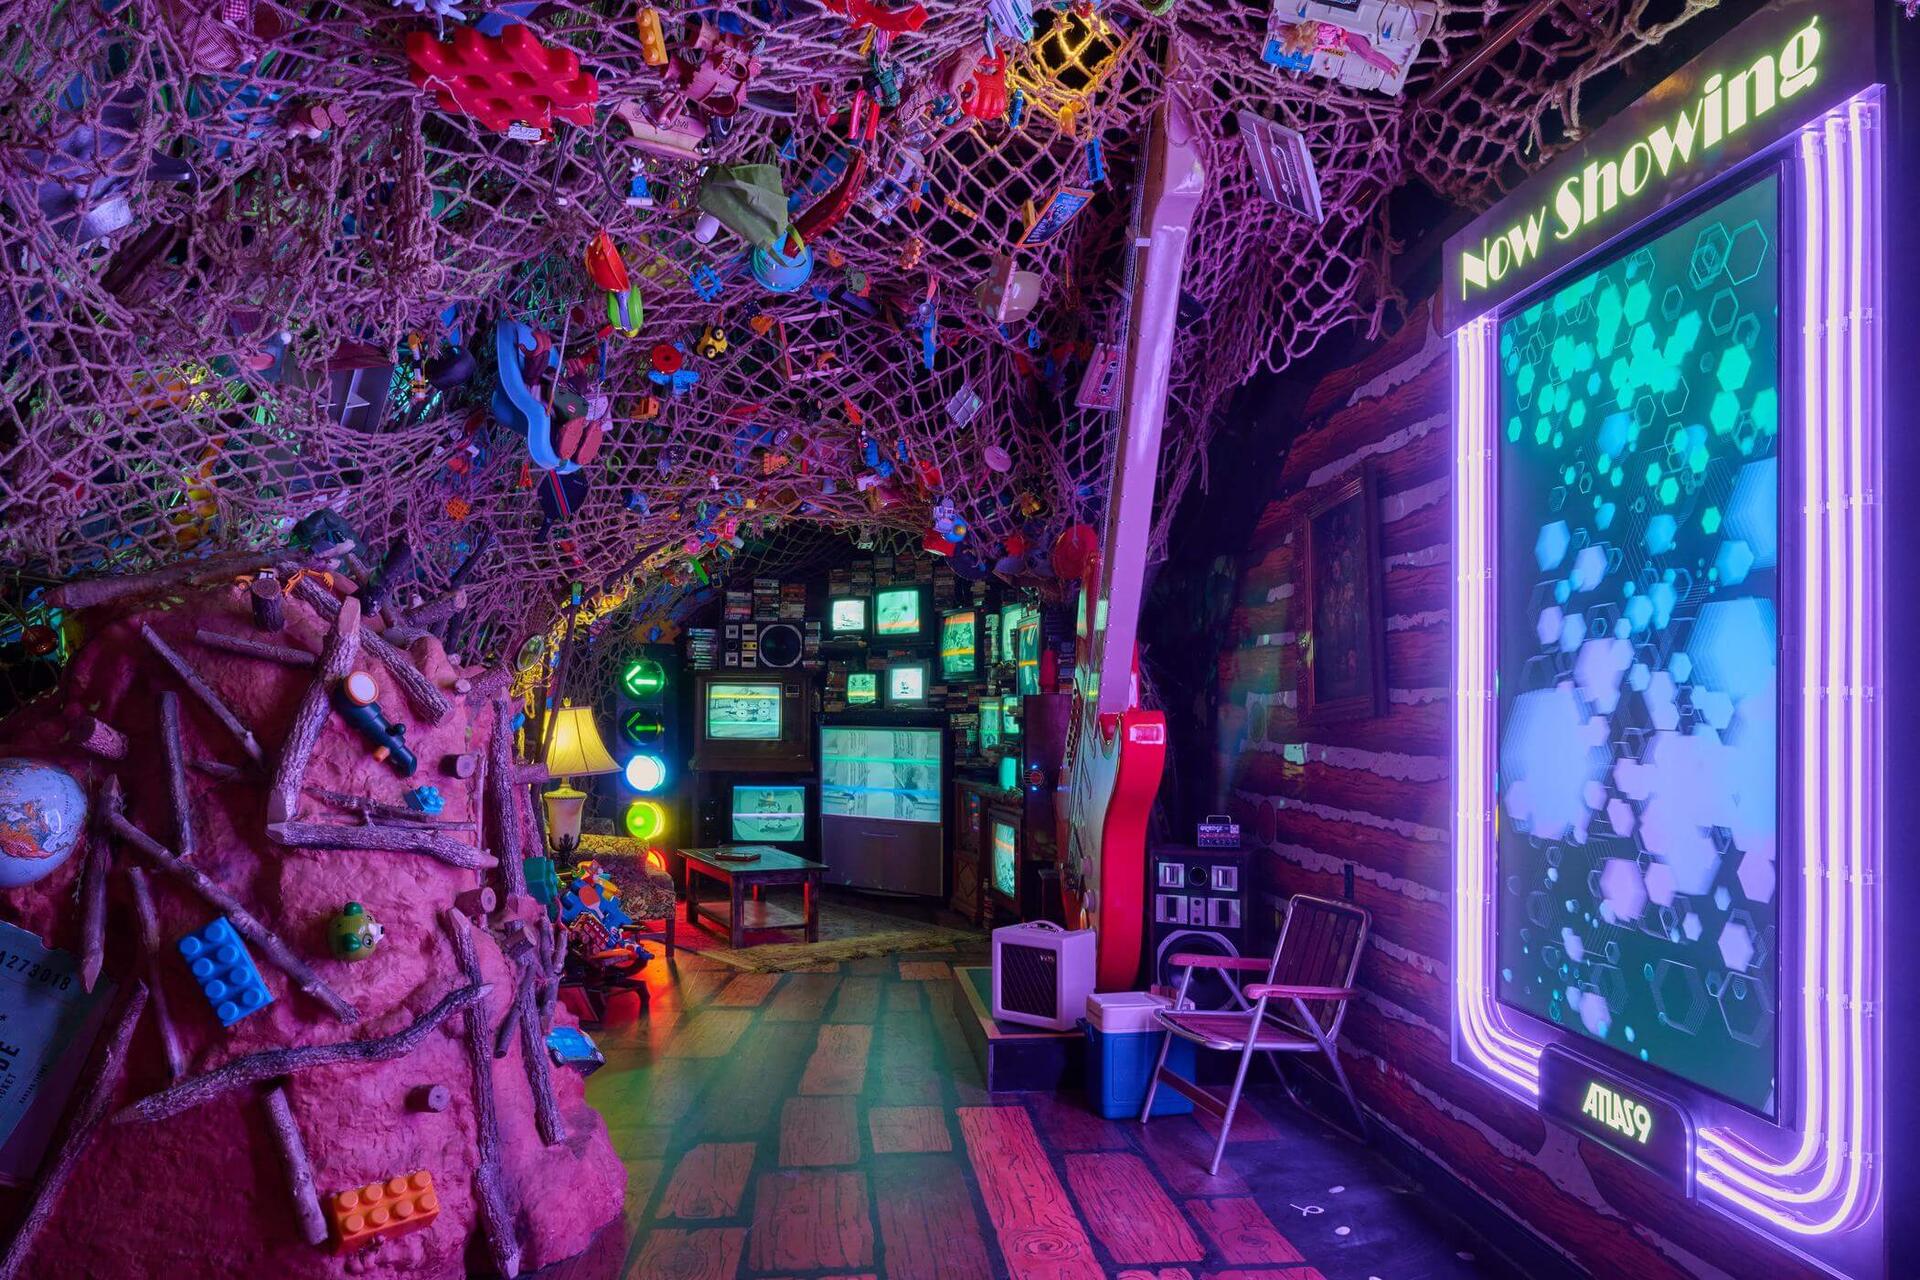
One of the most difficult parts of this project was working with old tech and found objects. For example, we sourced over a dozen CRT TVs to create the Visual Harp System (or, “VHS”) you can see in the center of this photo.
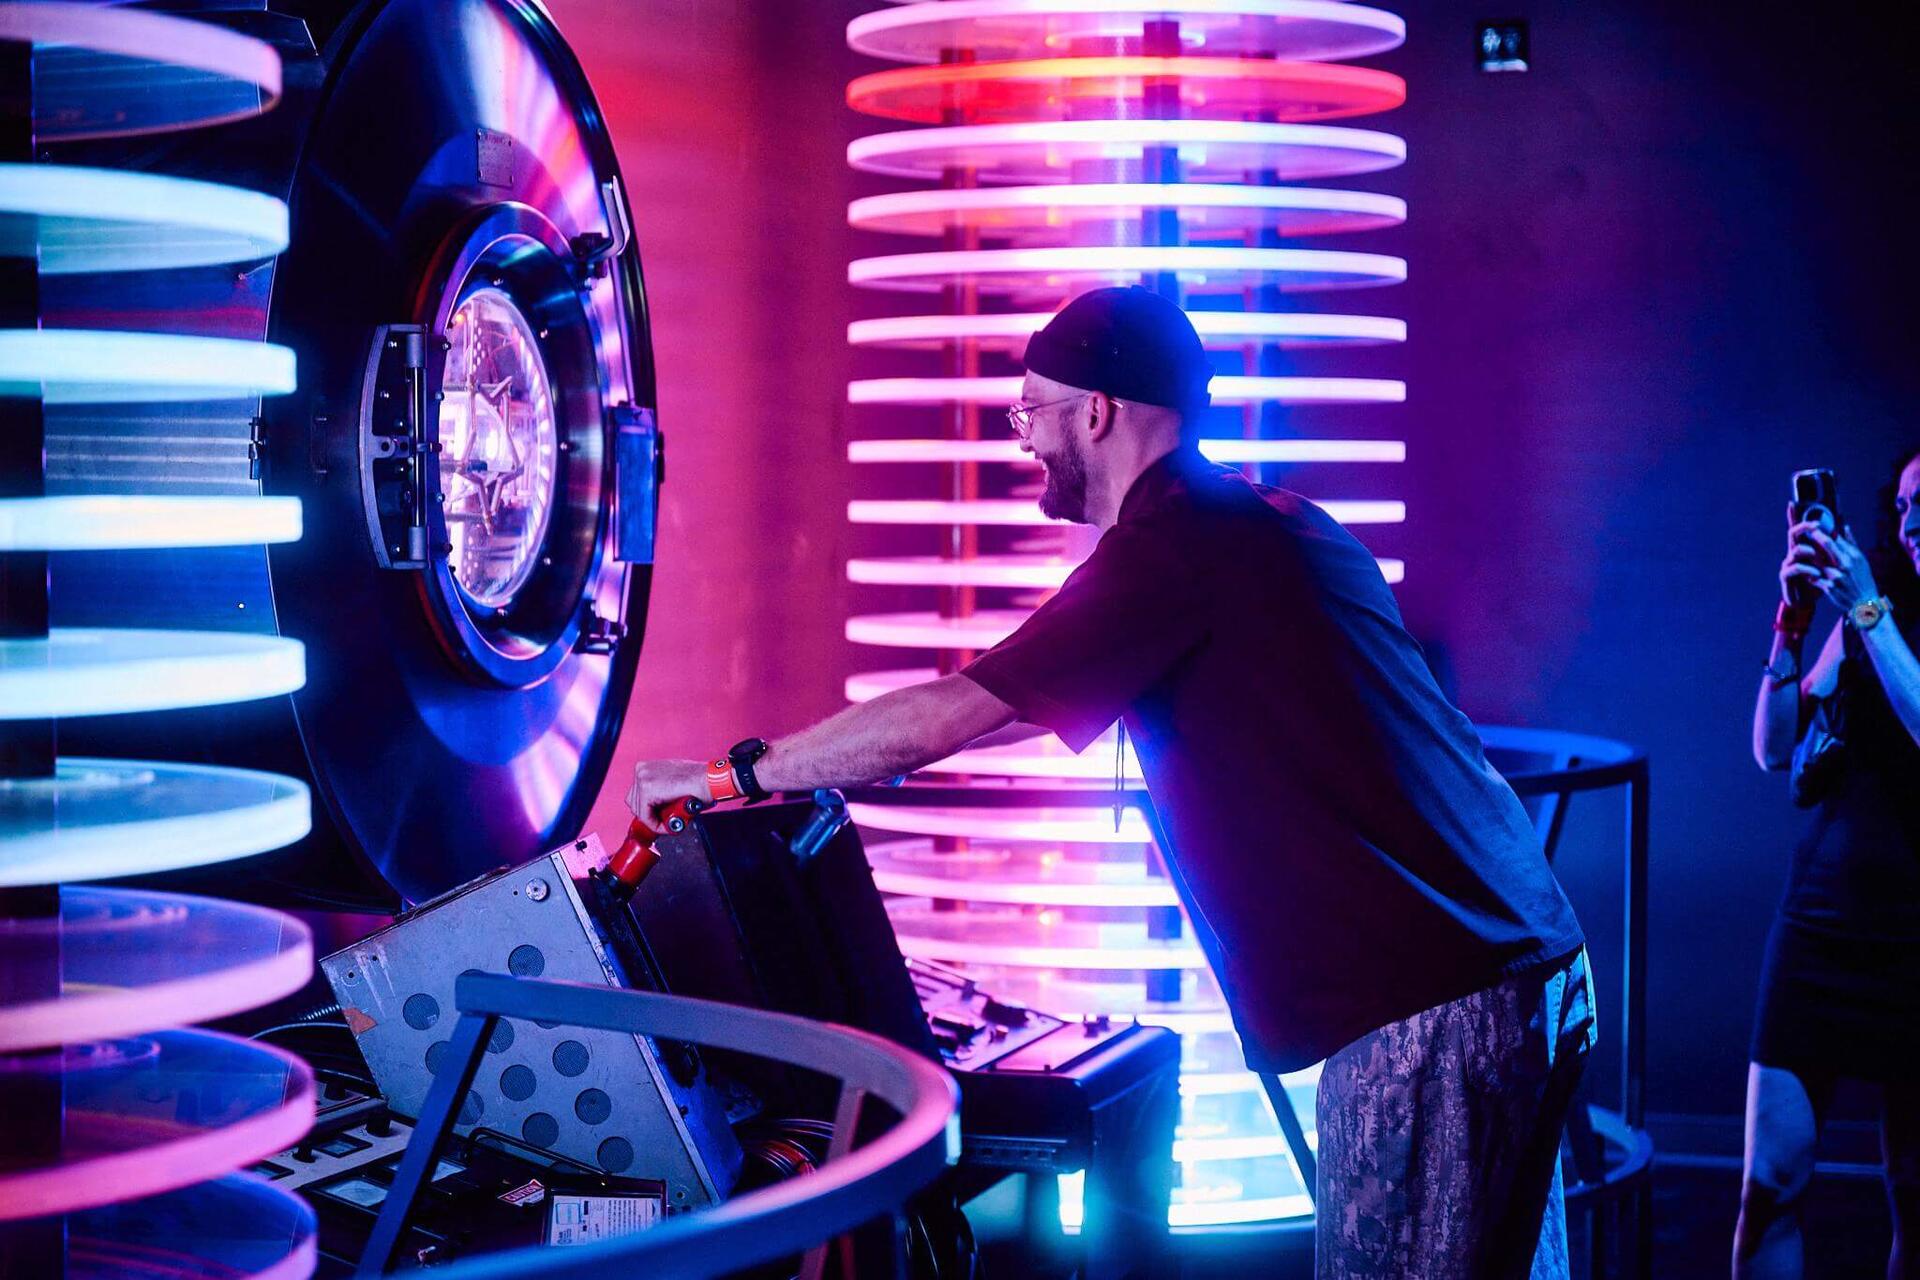
There are even more found objects in the Holomax Power Supply. The levers you use to activate it are a hybrid of USB joysticks and rivet gun handles.
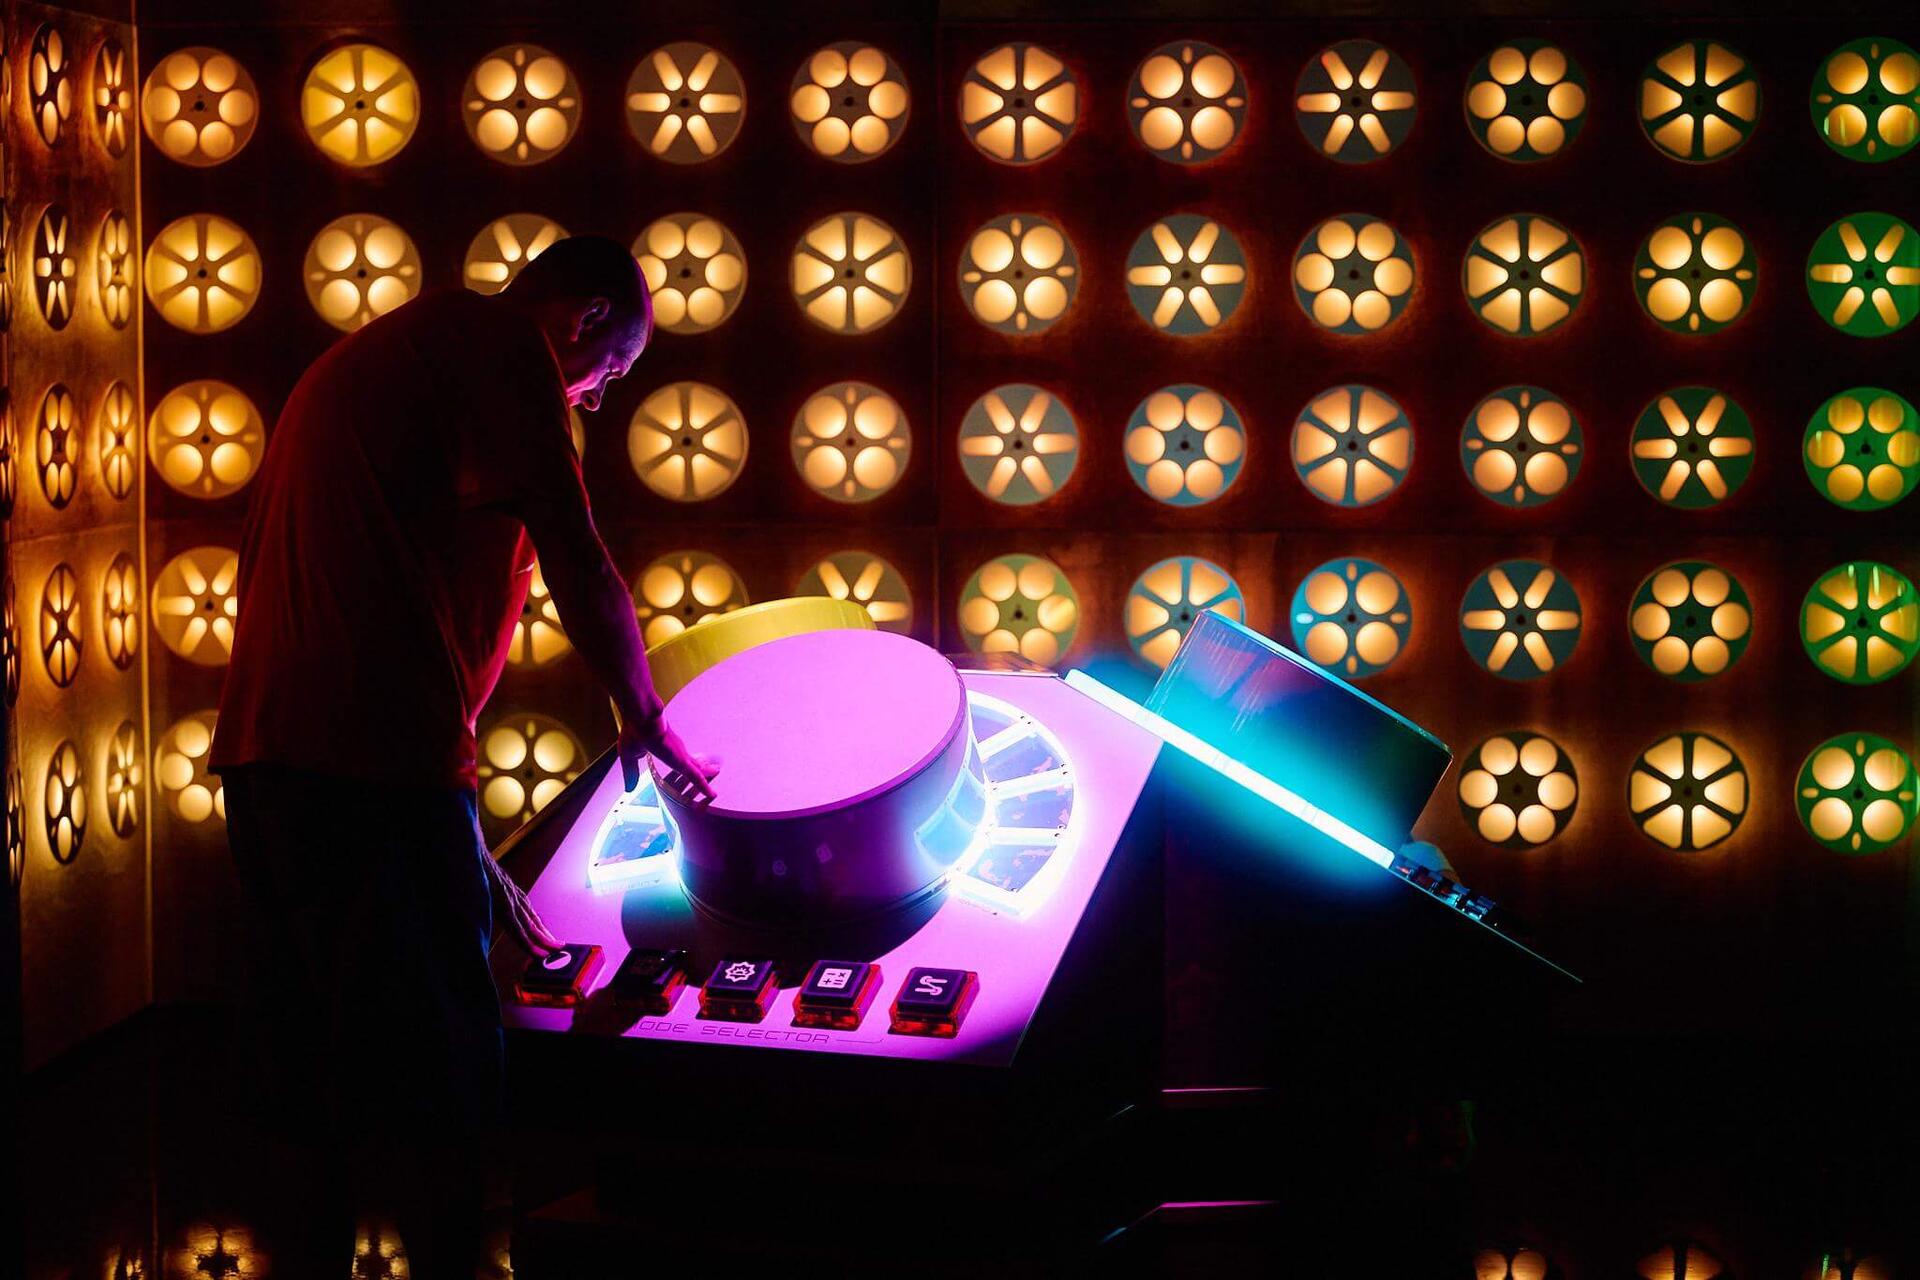
The Dub Den allows guests to mix drums, synth and bass on three larger-than-life stereo consoles. Each station allows you to change the pattern of each instrument. The knobs determind how many notes are played. You can create infinite musical combinations.
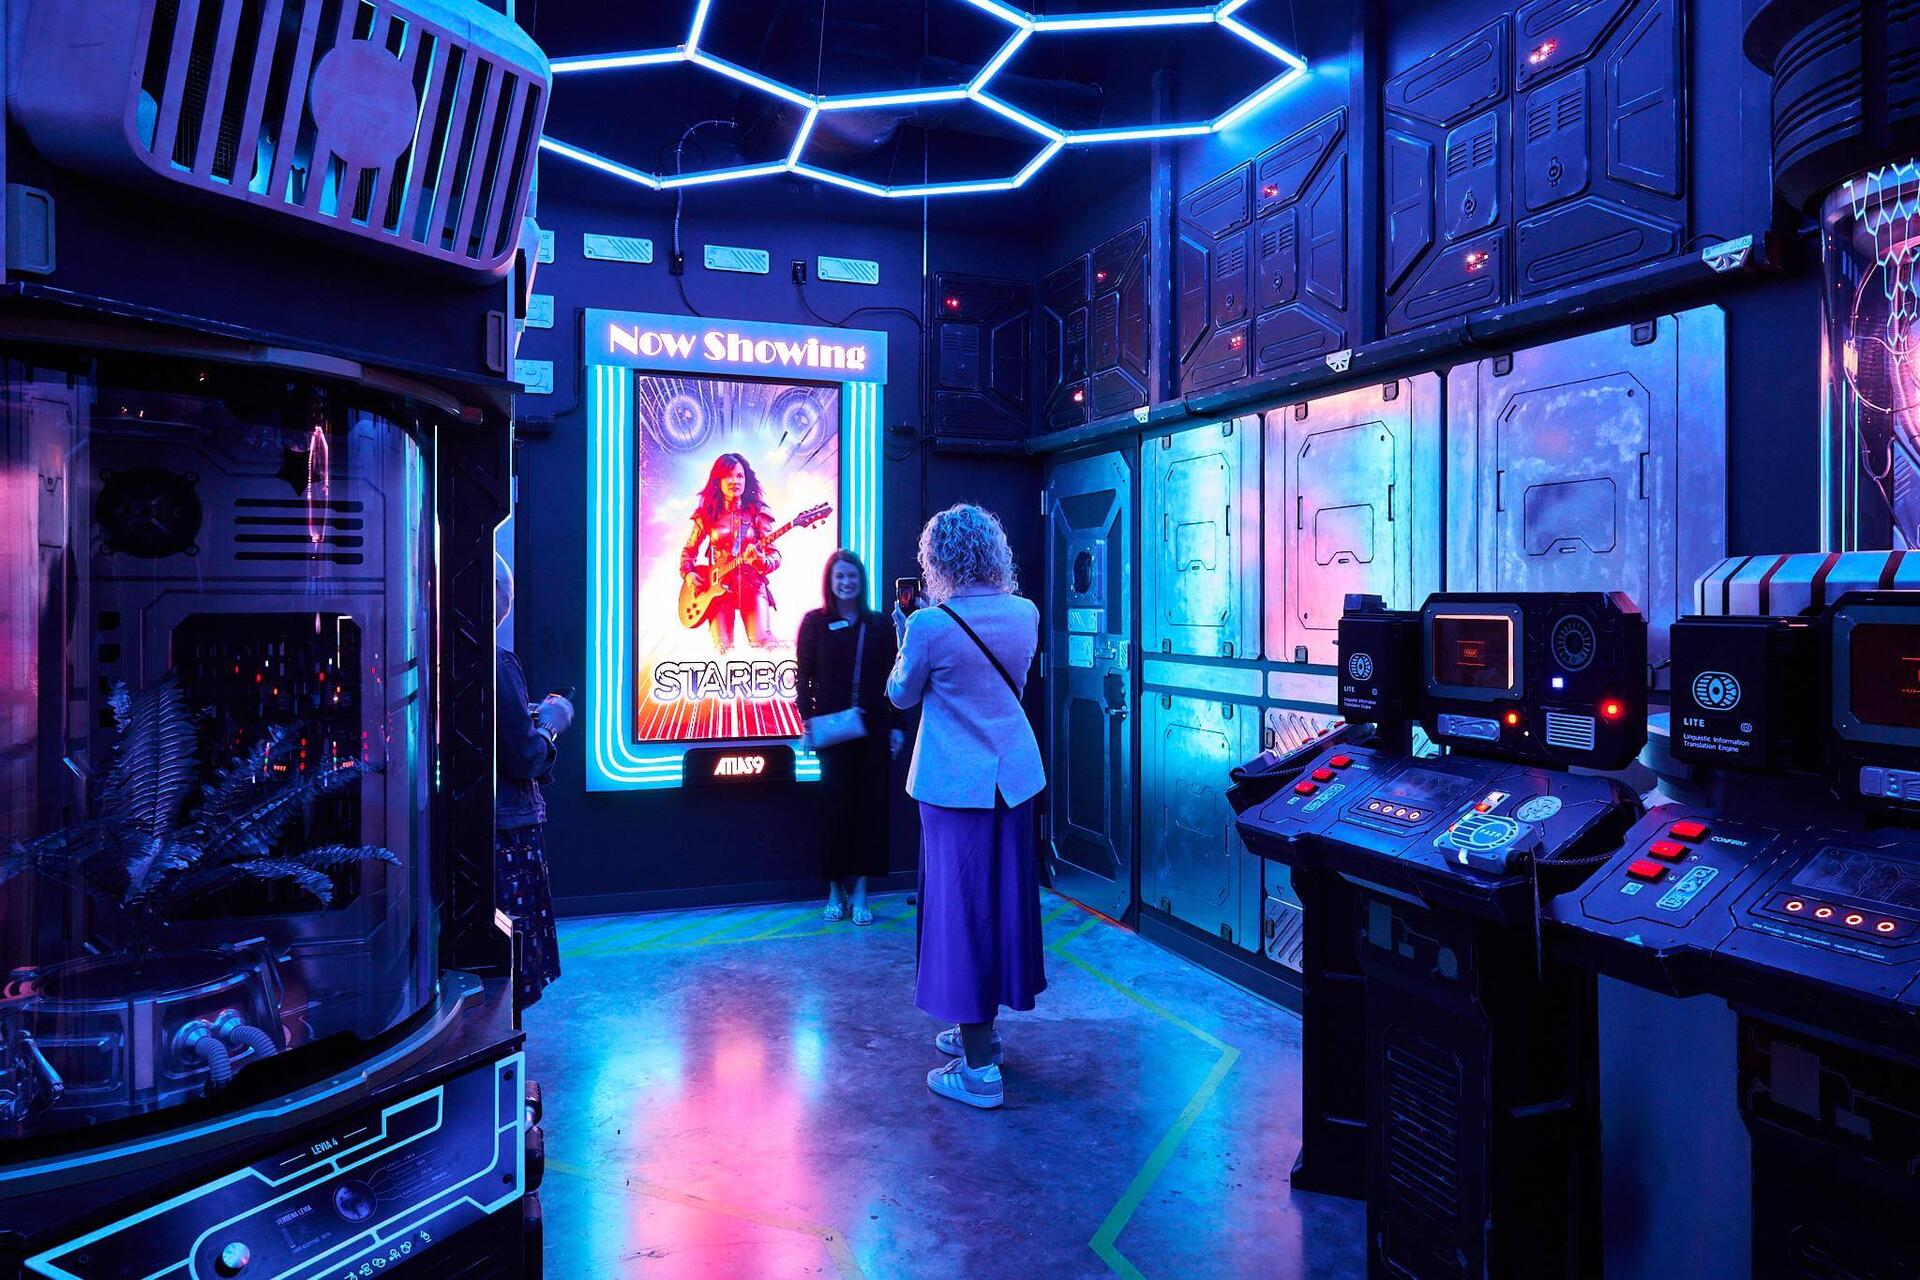
Each anchor space features a dynamic movie poster where guests see themselves in movie posters that we compose using Stable Diffusion in a ComfyUI AI workflow.
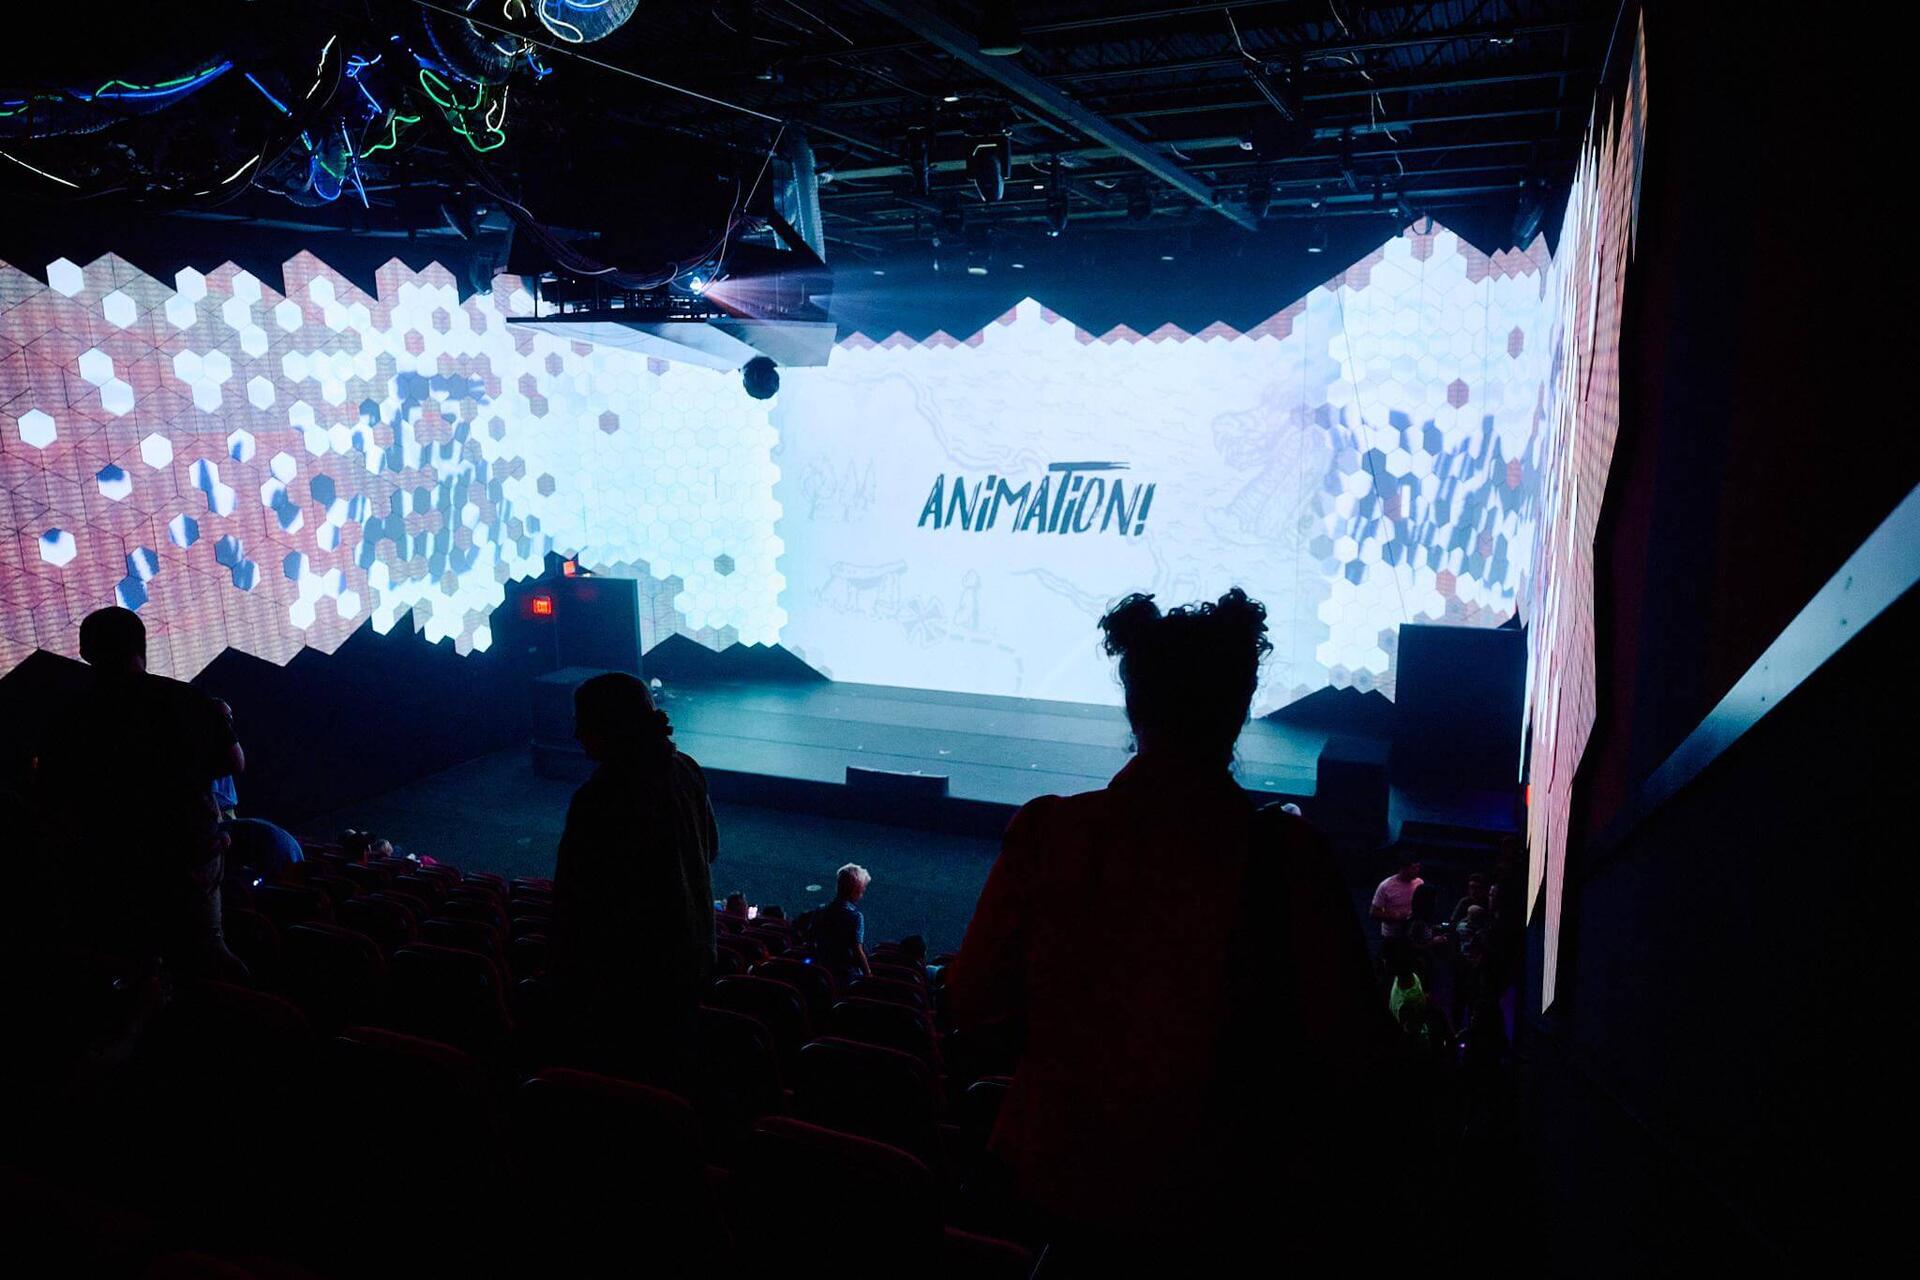
The star of the space is a 230-seat auditorium featuring wrap-around projection. It’s a five-projector arrangement powered by a hybrid TouchDesigner and Resolume setup. Since Atlas9 has been open, we’ve used this space to host some really fun events including a wild New Years Eve party and a TV-style game show hosted by Will Forte.
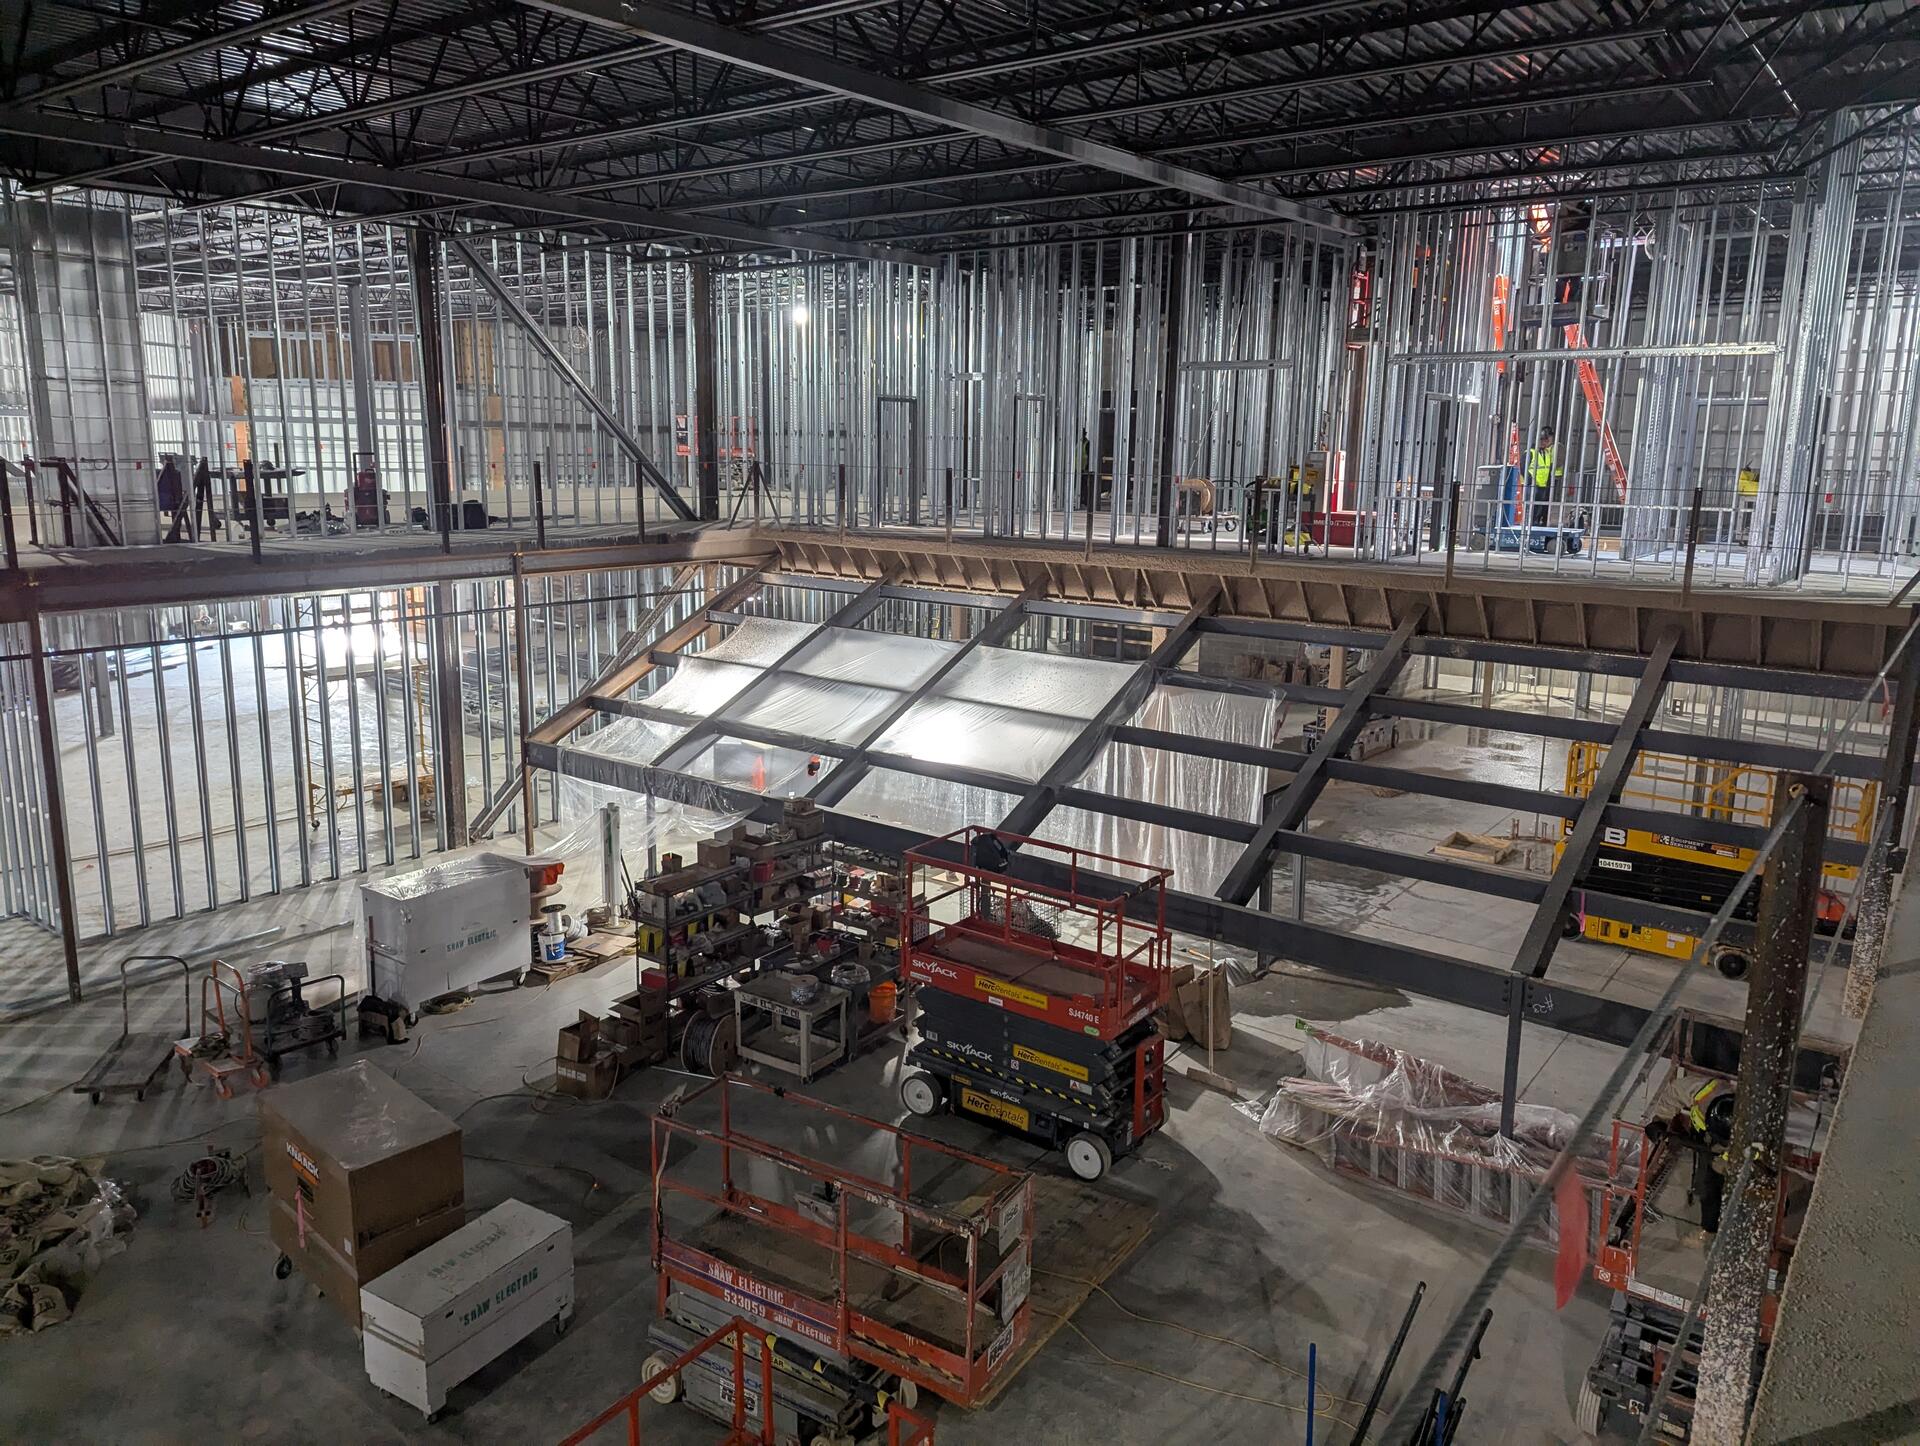
It was amazing to see this building come together. This is the auditorium looking towards where the seat risers would be.
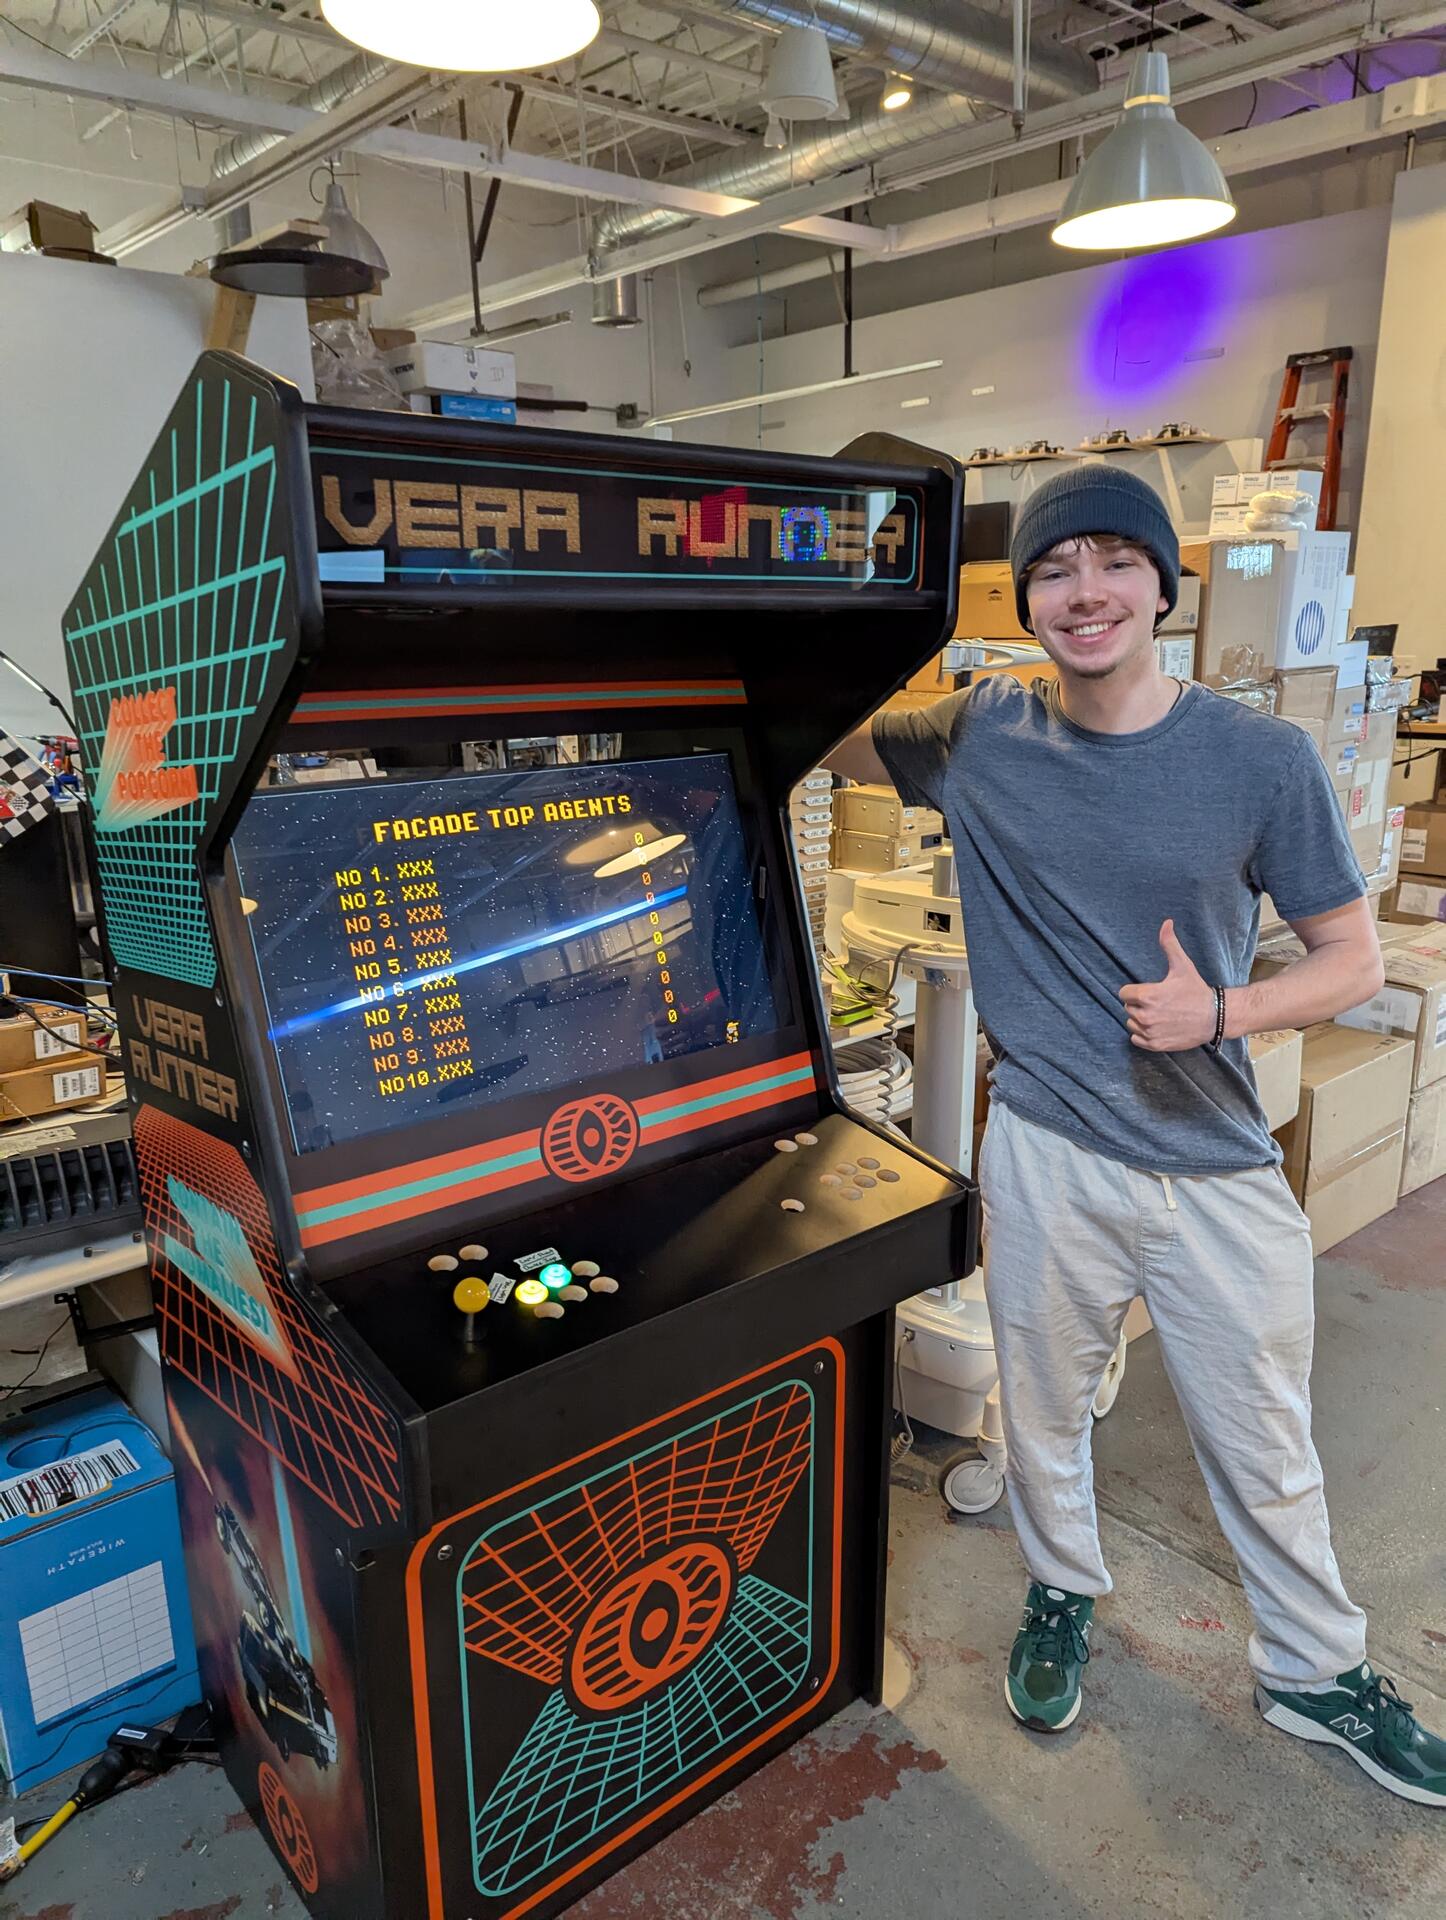
This is our intern Jake who created a fantastic 8-bit video game called Vera Runner. It was his very first Godot game dev project and he knocked it out of the park.
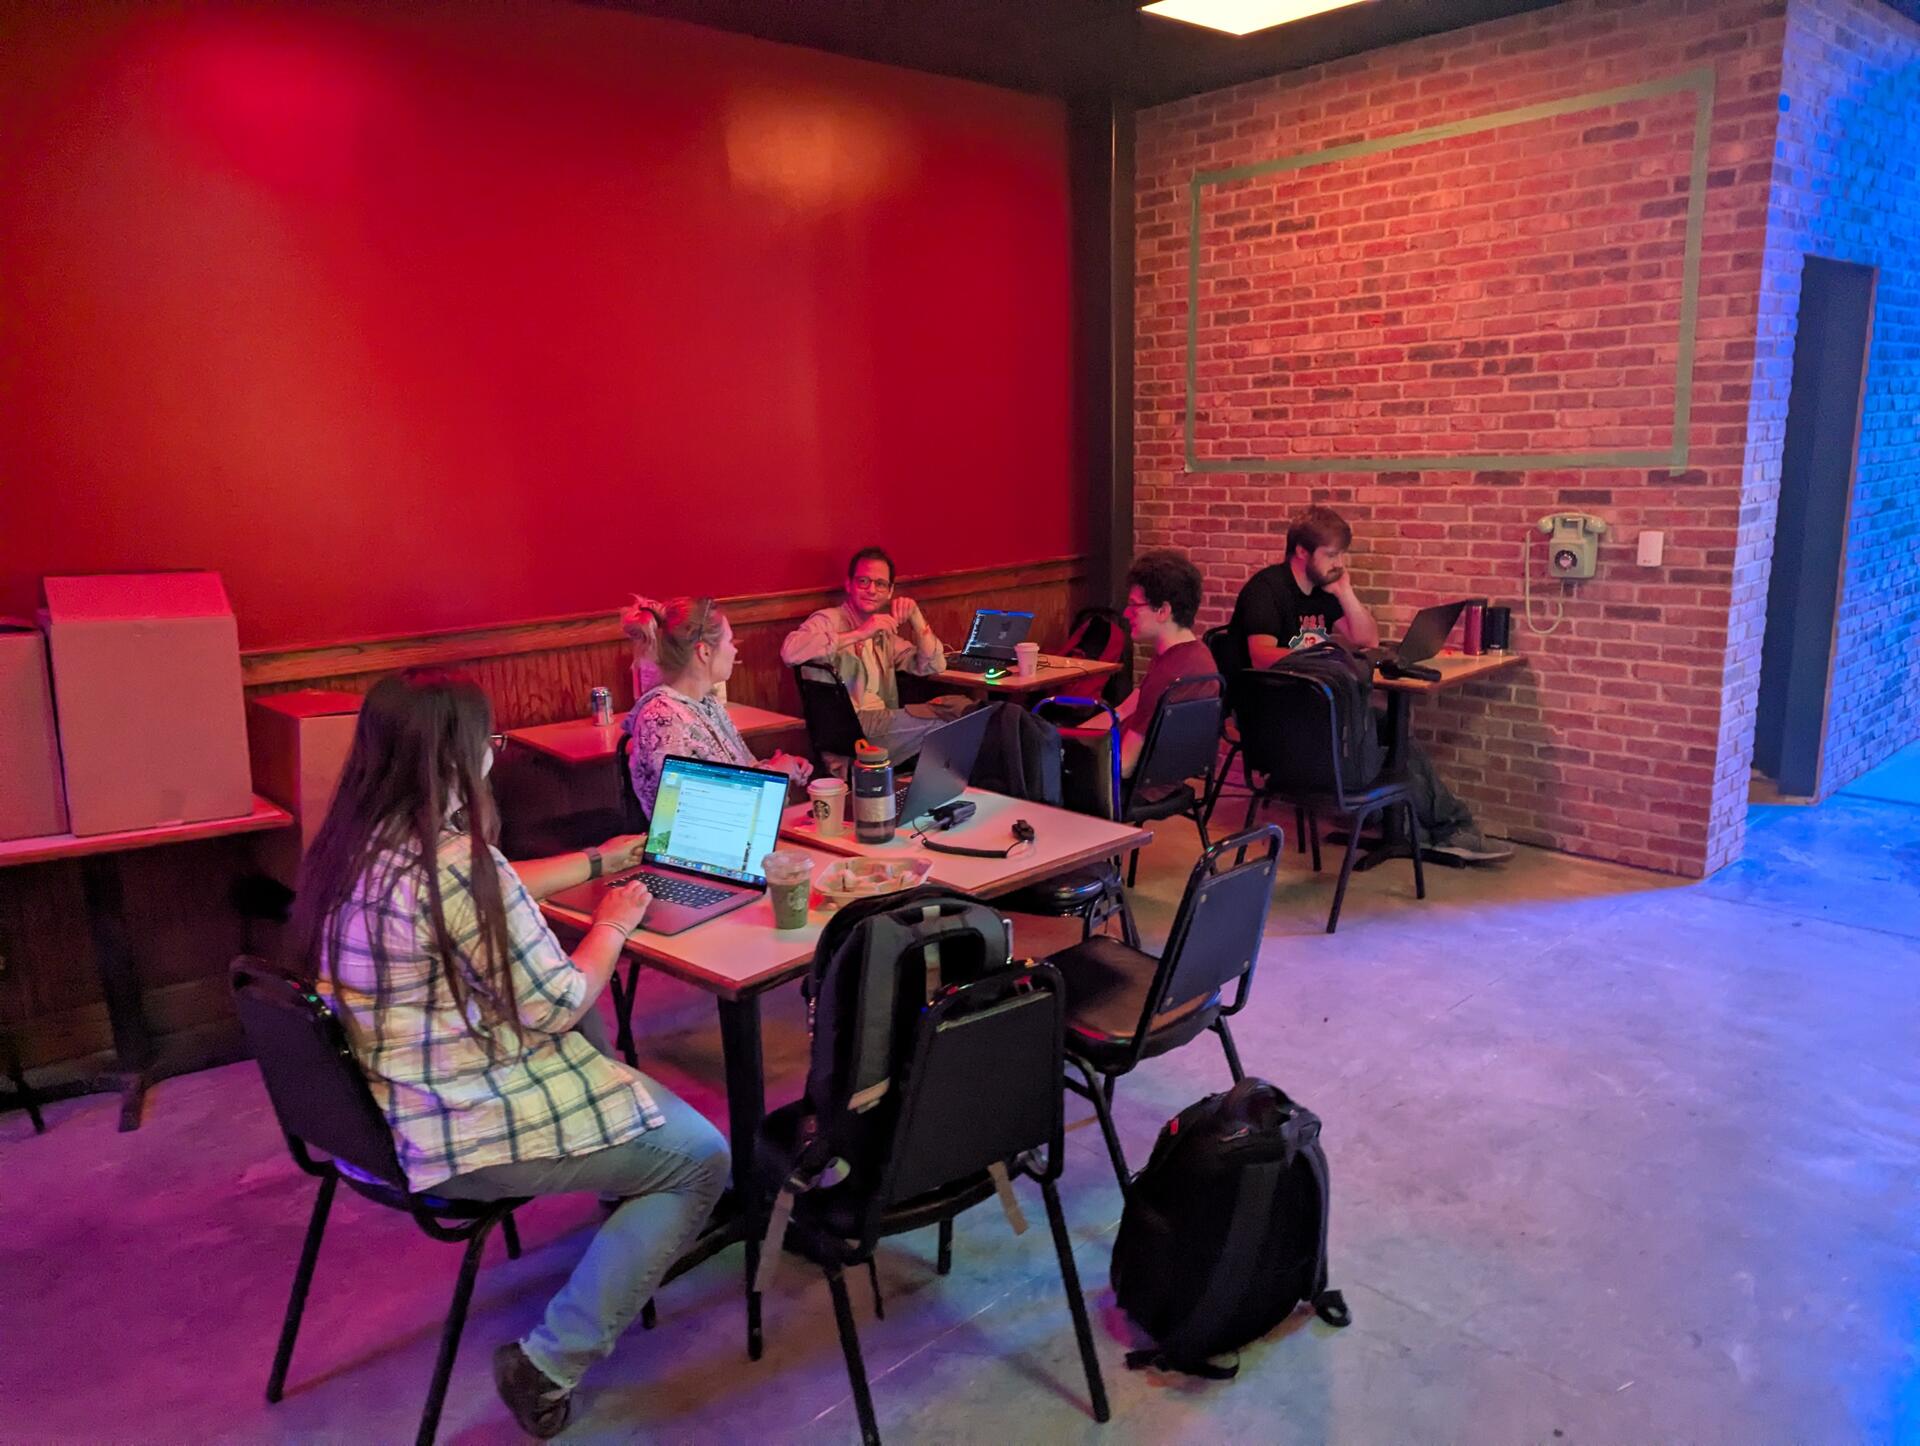
The software dev team mostly worked in the dive bar & pizza place on the first floor. There are about 50 PCs in this space driving dozens of digital activations. This team did a remarkable job of architecting and executing some crazy-ambitious concepts. There are nearly 60 individual codebases that orchestrate lights, audio, sensors, gen-AI workflows and more.
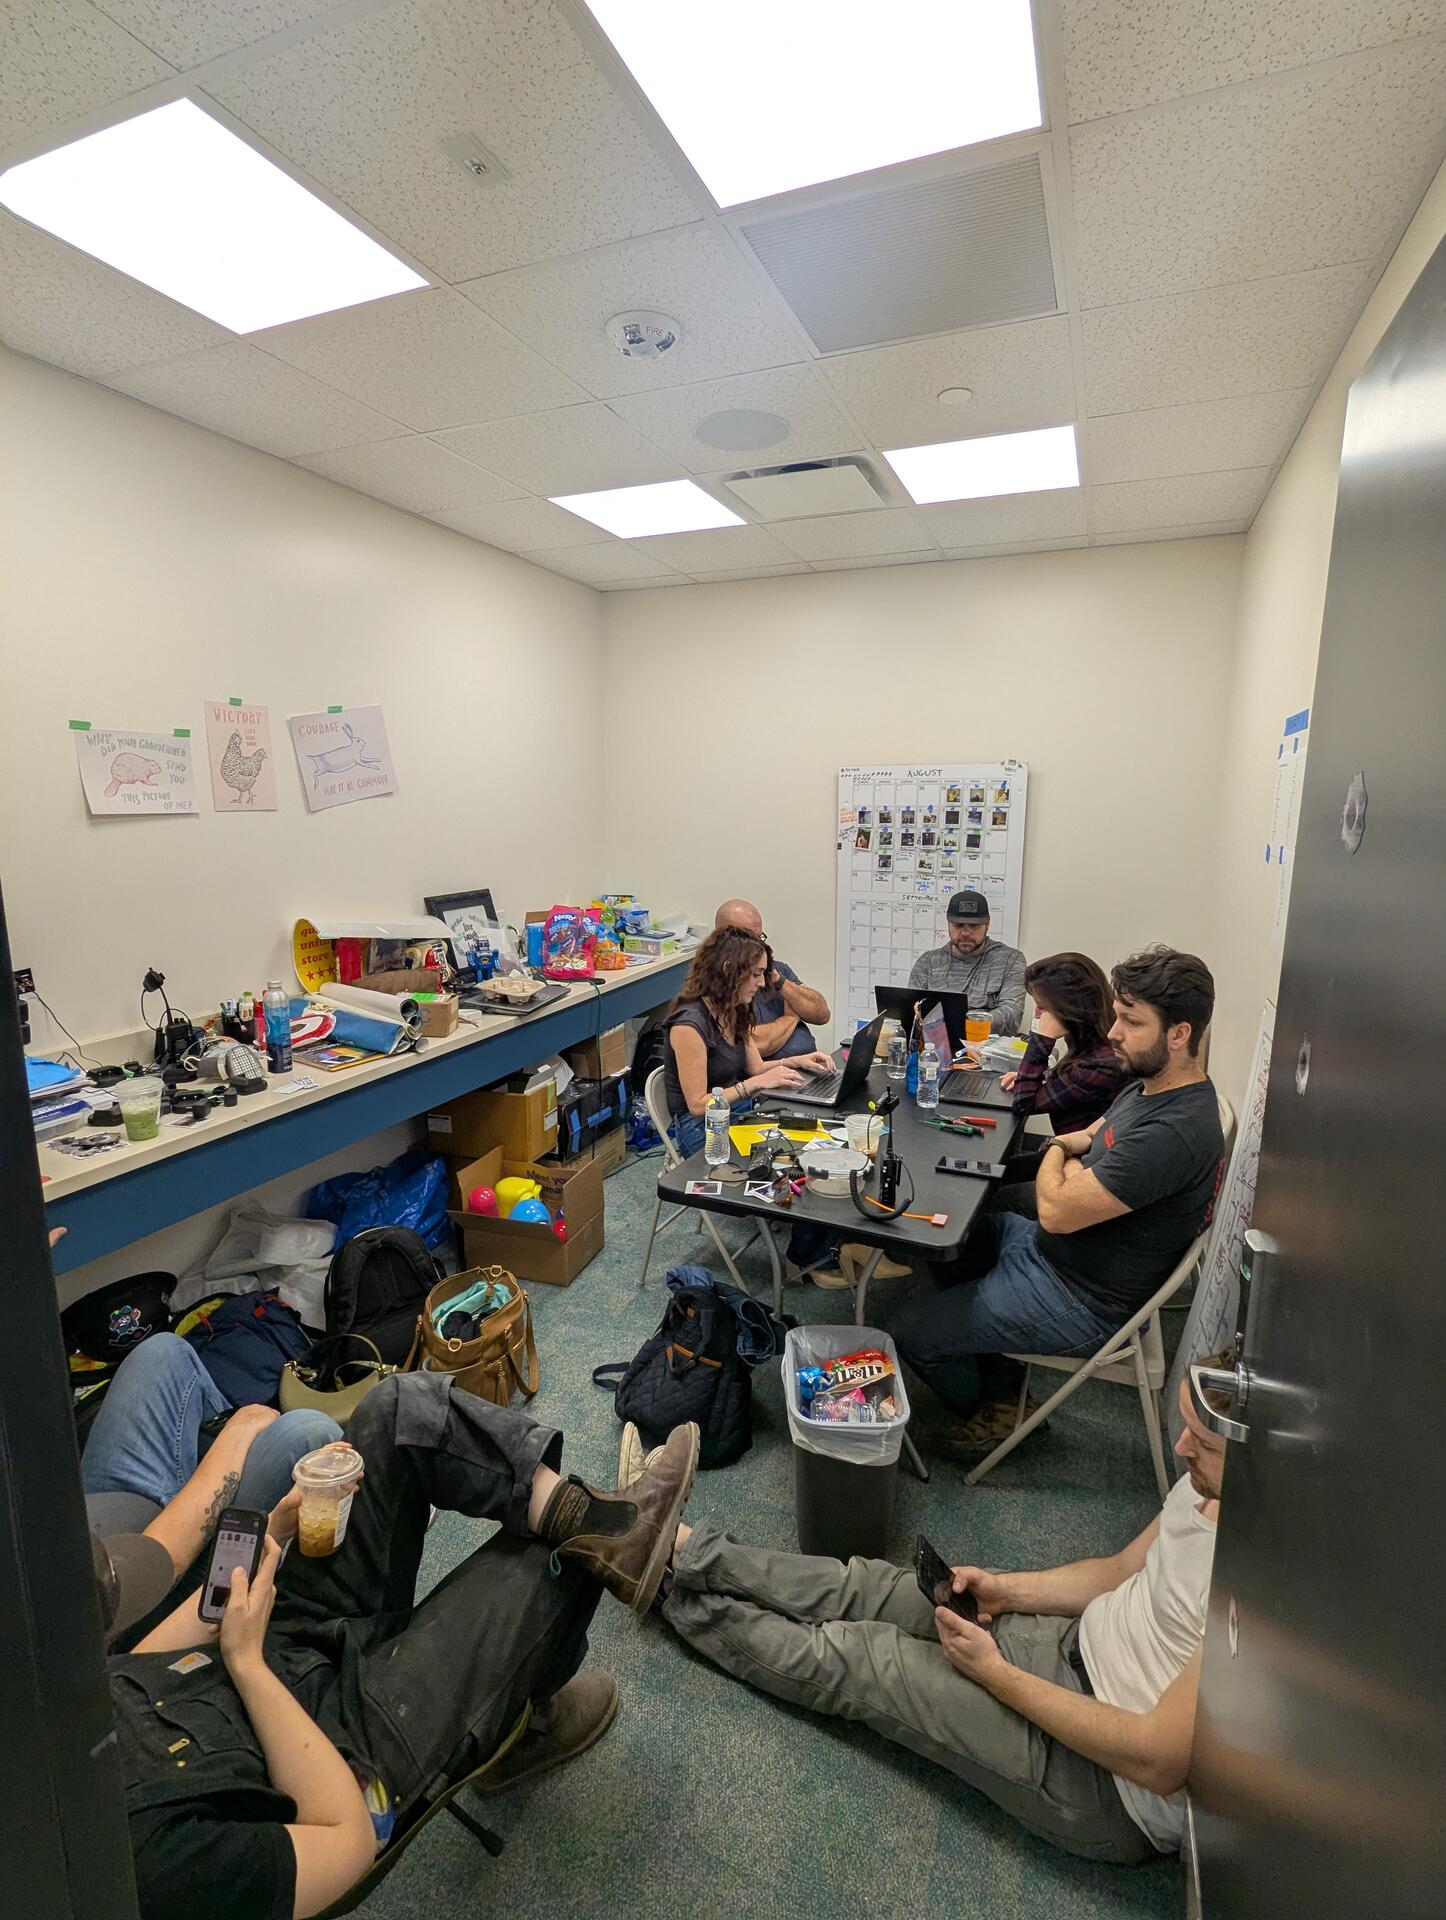
A room that is now a dressing room for performers served as our conference room / office space / break room / storage closet.